
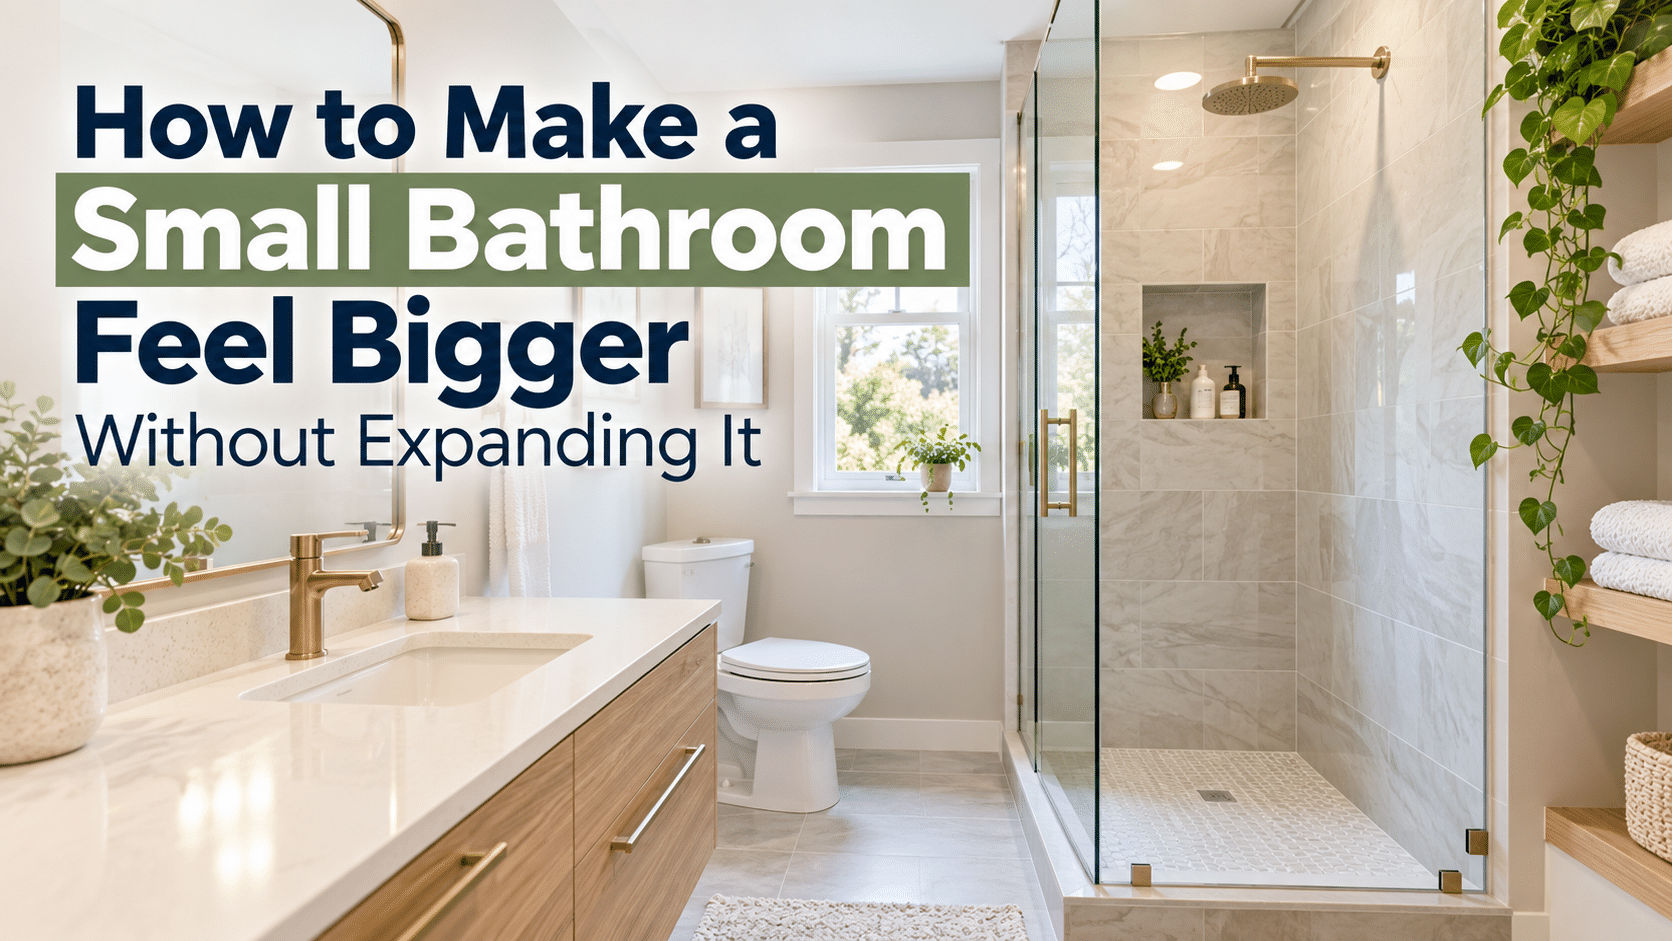
A small bathroom doesn’t have to feel cramped, crowded, or outdated. With the right remodeling choices, even a compact bathroom can feel open, comfortable, and inviting. You don’t necessarily need to knock down walls, expand your home’s footprint, or undertake a major construction project to create a bathroom that feels significantly larger.
For homeowners in Gainesville, FL, and throughout North Central Florida, smart bathroom remodeling can make a big difference in both everyday comfort and the overall appeal of a home. From choosing the right colors and lighting to upgrading showers and storage, there are plenty of ways to maximize the space you already have.
At Gainesville Remodel, we believe a successful bathroom renovation isn’t always about adding square footage. Sometimes, it’s about making every square foot work better.
1. Choose Light Colors to Create an Open Feeling
One of the easiest ways to make a small bathroom feel bigger is by choosing a lighter color palette. Dark colors can create a dramatic, cozy atmosphere, but lighter shades generally help reflect light and make a room feel more open.
White, soft gray, warm beige, pale blue, and other neutral colors are excellent options for smaller bathrooms. These shades work especially well on walls, cabinetry, and tile.
However, that doesn’t mean your bathroom needs to be entirely white. Mixing complementary light colors can create depth and visual interest without making the space feel busy.
For example, pairing warm white walls with light wood cabinetry and subtle gray tile can create a modern, welcoming appearance.
Remodeling tip: Consider using the same or similar colors on the walls and larger bathroom surfaces. This reduces harsh visual transitions and creates a more continuous appearance.
2. Replace Your Shower Curtain With Glass Doors
Traditional shower curtains are practical and affordable, but they can visually divide a bathroom and make it feel smaller.
Replacing a shower curtain with a clear glass shower enclosure allows your eyes to see the entire room rather than stopping at the shower.
Frameless glass shower doors are especially effective because they eliminate bulky metal frames and create a clean, streamlined appearance.
Benefits of glass shower enclosures include:
- Making the bathroom appear more open
- Allowing natural and artificial light to travel throughout the space
- Creating a modern, updated appearance
- Showcasing attractive shower tile
- Making the shower feel more connected to the rest of the bathroom
For homeowners considering a bathroom renovation in Gainesville, upgrading to a glass shower enclosure can be one of the most noticeable improvements.
3. Consider a Walk-In Shower Instead of a Bathtub
If your bathroom has a traditional bathtub and shower combination, replacing it with a walk-in shower may help create a more spacious appearance.
Walk-in showers often feature cleaner lines, less visual clutter, and more flexible design options than traditional tub surrounds.
Depending on your existing bathroom layout, a walk-in shower may also provide more comfortable movement and easier access.
A low-threshold shower with clear glass panels can make the bathroom feel especially open.
However, removing a bathtub isn’t necessarily the best choice for every household. Families with young children or homeowners planning to sell may want to retain at least one bathtub in the home.
Good to know: A properly designed walk-in shower can improve accessibility while creating a more contemporary appearance, but drainage, waterproofing, and floor slope must be carefully planned.
4. Install a Floating Bathroom Vanity
Traditional bathroom vanities extend all the way to the floor, which can make a small room feel crowded.
A floating vanity mounts directly to the wall, leaving visible floor space underneath.
Although this doesn’t increase the bathroom’s actual square footage, the additional visible flooring creates the impression of a larger room.
Floating vanities are available in a variety of sizes, finishes, and configurations, making them suitable for both modern and transitional bathroom designs.
They can also make cleaning underneath the vanity easier.
For homeowners who prefer traditional cabinetry, a vanity with exposed legs can create a similar visual effect.
The key is choosing a vanity that provides sufficient storage without overwhelming the available space.
5. Use Larger Tiles to Reduce Visual Clutter
Tile selection plays a major role in how large or small a bathroom appears.
While small mosaic tiles can be attractive, they also create numerous grout lines that may make a room feel visually busy.
Larger-format tiles typically require fewer grout lines, creating a smoother, more continuous surface.
Popular options include:
- Large porcelain floor tiles
- Oversized rectangular wall tiles
- Neutral stone-look tile
- Light-colored ceramic tile
- Matching floor and shower wall finishes
Using similar tile throughout the bathroom can also create a more unified appearance.
For example, continuing the same floor tile into a properly designed walk-in shower can make the entire space feel connected.
Keep in mind that shower floors require appropriate slip resistance and drainage. The best tile size and installation method depend on the shower design.
6. Make Better Use of Mirrors
Mirrors are one of the most effective design tools for making a small bathroom appear larger.
A well-placed mirror reflects light and creates additional visual depth.
Instead of installing a small mirror above the sink, consider using a larger mirror that extends across most of the vanity.
In bathrooms with double sinks, one large mirror may create a more open appearance than two separate mirrors.
You can also consider a mirrored medicine cabinet, which combines the visual benefits of a mirror with practical storage.
For bathrooms with windows, positioning a mirror to reflect natural light can help brighten the entire space.
Remodeling tip: Choose a mirror that complements the vanity and surrounding fixtures. A simple frame or frameless design can help maintain a clean appearance.
7. Improve Bathroom Lighting
Poor lighting can make even a generously sized bathroom feel cramped.
In smaller bathrooms, lighting is particularly important because shadows can make corners and surfaces feel closed in.
A thoughtful lighting plan should include a combination of general illumination and task lighting.
Consider these improvements:
- Recessed ceiling lights for even illumination
- Vanity lighting that reduces shadows around the mirror
- LED mirrors for a modern appearance
- Shower-rated lighting fixtures
- Natural light whenever possible
If your bathroom has a window, avoid covering it with heavy curtains or treatments that block daylight.
Privacy glass or moisture-resistant window coverings can provide privacy while still allowing natural light inside.
Choosing the appropriate color temperature also matters. Warm or neutral white lighting can create a comfortable atmosphere without making the bathroom feel harsh.
8. Add Recessed Storage and Built-In Shower Niches
Clutter can quickly make a small bathroom feel even smaller.
Toiletries, towels, cleaning supplies, and personal items often accumulate on countertops and around the shower.
Instead of adding bulky storage furniture, consider incorporating storage directly into your remodeling design.
Recessed medicine cabinets, built-in shower niches, and carefully planned shelving can provide convenient storage without taking up unnecessary floor space.
A shower niche is particularly useful because it eliminates the need for hanging shower organizers or freestanding shelves.
For bathrooms with limited storage, a vanity with drawers may also provide better organization than a traditional cabinet with one large open compartment.
The goal is to give everything a dedicated place while keeping visible surfaces as uncluttered as possible.
9. Choose Fixtures That Fit the Space
Oversized bathroom fixtures can make a compact bathroom difficult to navigate.
During a bathroom renovation, selecting properly sized fixtures is just as important as choosing attractive finishes.
A compact vanity, appropriately sized sink, and streamlined toilet can improve the overall layout.
Wall-mounted faucets may also help free up usable countertop space in certain designs.
Before purchasing fixtures, consider how cabinet doors open, where people stand, and how easily someone can move between the sink, toilet, and shower.
Even small adjustments to fixture placement can make the bathroom more comfortable.
Working with an experienced remodeling contractor can help you determine which layout changes are practical without relocating major plumbing lines unnecessarily.
10. Keep the Design Consistent
One of the most common mistakes in small bathroom design is incorporating too many competing materials, colors, and patterns.
Bold tile, decorative wallpaper, contrasting cabinetry, and multiple metal finishes can all look beautiful individually. However, combining too many elements in a compact space can make the room feel visually crowded.
A more consistent design creates a cleaner appearance.
Consider choosing:
- One primary wall color
- One or two complementary tile styles
- A consistent finish for plumbing fixtures
- Simple cabinet hardware
- A coordinated vanity and countertop
You can still incorporate personality through an accent wall, decorative mirror, or interesting tile pattern.
The key is creating a balanced design that feels intentional rather than overwhelming.
11. Take Advantage of Vertical Space
When floor space is limited, look upward.
Many bathrooms have unused wall space that can provide valuable storage or design opportunities.
Tall, narrow cabinets can offer storage without requiring a large footprint. Floating shelves above the toilet can hold neatly arranged towels and other bathroom essentials.
Extending shower tile higher on the wall can also draw the eye upward, making the ceiling appear taller.
In some bathrooms, taking tile all the way to the ceiling creates a polished appearance while reducing the number of visual transitions.
Vertical design elements are particularly useful in older Gainesville homes where bathrooms may have smaller footprints.
12. Focus on Layout Before Cosmetic Upgrades
New tile, paint, and fixtures can dramatically improve a bathroom’s appearance, but the layout often determines how comfortable the space feels.
Before beginning a renovation, consider whether the existing layout makes the best use of the available square footage.
For example, a swinging bathroom door may take up valuable space. In some homes, a pocket door or properly planned sliding door may improve accessibility and movement.
Similarly, replacing an oversized vanity with a more appropriately sized model may provide additional walking room.
Not every bathroom needs major plumbing changes. Sometimes, thoughtful fixture selection and storage improvements are enough to make the space feel more functional.
A professional bathroom remodeling contractor can evaluate the existing layout and recommend improvements that balance comfort, appearance, and budget.
Small Bathroom Remodeling in Gainesville, FL
A smaller bathroom can still become one of the most attractive and functional rooms in your home.
The best results often come from combining several thoughtful improvements rather than relying on one dramatic change.
Better lighting, carefully selected tile, efficient storage, appropriately sized fixtures, and an improved shower design can work together to transform the way your bathroom looks and feels.
At Gainesville Remodel, we help homeowners throughout Gainesville and the surrounding North Central Florida area improve their living spaces through professional remodeling services.
Whether you’re interested in replacing an outdated shower, upgrading your bathroom vanity, installing new flooring, or planning a more complete bathroom renovation, our team can help you explore practical options for your home.
Ready to Transform Your Small Bathroom?
You don’t need a larger bathroom to enjoy a better one.
With the right remodeling plan, your existing space can feel brighter, more organized, and more comfortable for everyday use.
Contact Gainesville Remodel today to discuss your bathroom remodeling project and discover how thoughtful design and quality craftsmanship can help you make the most of your space.
Visit https://gainesvilleremodel.com/ to learn more about our remodeling services.
Frequently Asked Questions About Small Bathroom Remodeling
What is the best way to make a small bathroom look bigger?
Using lighter colors, improving lighting, installing a larger mirror, and choosing clear glass shower doors are among the most effective ways to make a small bathroom appear larger. Reducing clutter and using consistent finishes can also create a more open appearance.
Can I remodel a small bathroom without moving plumbing?
Yes. Many bathroom improvements can be completed while keeping the existing plumbing layout. Replacing the vanity, updating tile, improving lighting, and upgrading shower fixtures can make a significant difference without relocating major plumbing lines.
Is a walk-in shower better for a small bathroom?
A walk-in shower can be an excellent option for a small bathroom, particularly when paired with clear glass panels and a streamlined design. However, the best choice depends on your bathroom’s dimensions, household needs, accessibility preferences, and whether retaining a bathtub is important.