
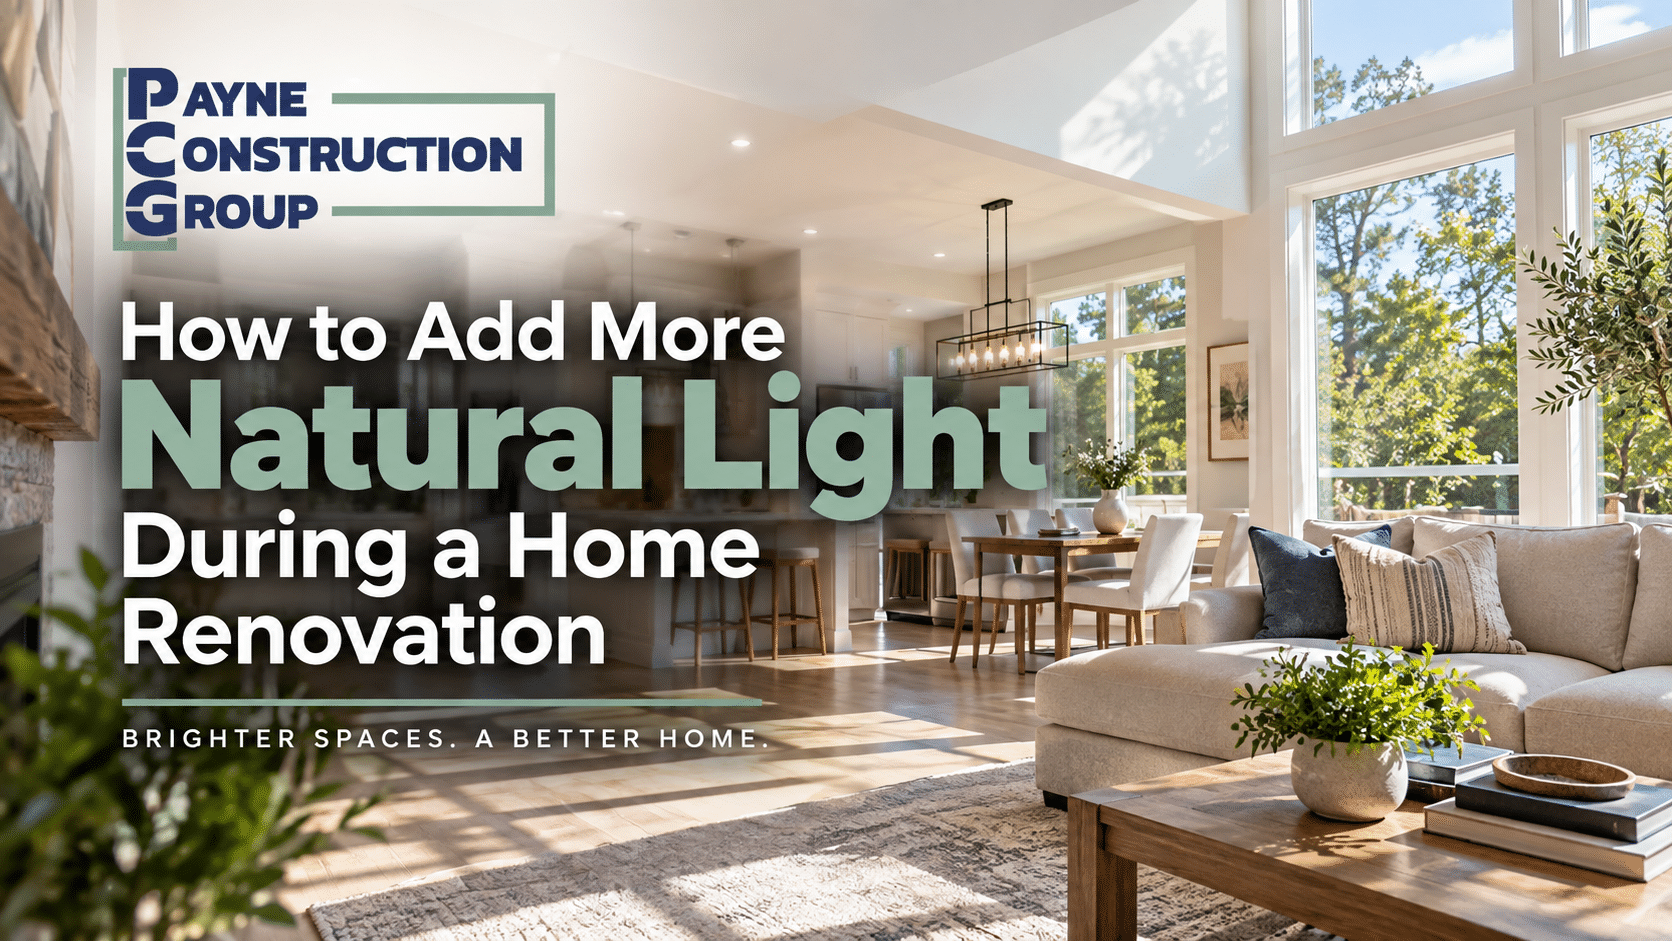
Natural light can completely change the way a home looks and feels. A room that once seemed dark, cramped, or dated can feel larger, warmer, and more inviting simply by allowing more daylight into the space.
That’s one reason natural light should be considered early when planning a home renovation. While paint colors and light fixtures can brighten a room, a remodel provides opportunities to make more significant changes to windows, walls, doors, and even the layout of the home.
For homeowners in Gainesville and throughout North Central Florida, there is plenty of sunshine available. The challenge is getting that light into the right places without creating excessive heat, glare, or sacrificing privacy.
Here are some of the best ways to add more natural light during a home renovation.
Start With Your Existing Windows
You don’t necessarily need to dramatically change your home’s layout to bring in more daylight. Sometimes the existing windows are simply too small, poorly positioned, or outdated.
During a renovation, consider whether larger replacement windows would make sense.
Increasing the height or width of a window can significantly increase the amount of daylight entering a room. In some situations, multiple smaller windows can be replaced with a larger window configuration that creates a more open view.
Window placement matters, too.
A window that receives strong direct sunlight can affect a room differently than one that provides softer indirect light. Your remodeling contractor can help you consider the room’s orientation, surrounding trees, neighboring properties, and existing structure when determining what changes are practical.
Add Windows Where There Weren’t Any Before
A renovation may provide an opportunity to add entirely new windows.
Perhaps your kitchen has an exterior wall with no window, or your living room has a dark corner that receives almost no daylight. Adding a strategically placed window can make a substantial difference.
New windows can be particularly effective in kitchens, bathrooms, stairways, hallways, and other areas that traditionally rely heavily on artificial lighting.
However, adding a window isn’t as simple as cutting a hole in the wall. Electrical wiring, plumbing, structural framing, exterior finishes, and local building requirements all need to be considered.
That’s why new window openings are best planned as part of the overall renovation rather than treated as an afterthought.
Consider Larger Glass Doors
Exterior doors can provide another major source of natural light.
Replacing a traditional solid door with a door containing glass can brighten an entryway without adding another window. Depending on the layout of the home, sliding glass doors, French doors, or large patio doors can bring considerably more daylight into living rooms, kitchens, and dining spaces.
Large glass doors also create a stronger visual connection between indoor and outdoor living areas.
This can be especially attractive in Florida, where patios, screened porches, pools, and backyards often function as extensions of the home’s living space.
The additional glass can make an interior feel larger even when you haven’t added any actual square footage.
Open Up the Floor Plan
Sometimes a home already has plenty of windows, but interior walls prevent the light from traveling very far.
Older homes in particular may have several smaller rooms separated by walls and doorways. A living room might receive excellent daylight while an adjacent dining room or kitchen remains relatively dark.
Removing or modifying certain walls can allow natural light to travel deeper into the home.
An open kitchen and living area, for example, may allow windows on both sides of the space to contribute light throughout the day.
Of course, not every wall can simply be removed. Some walls may be load-bearing or contain electrical wiring, plumbing, HVAC components, or other systems.
A professional remodeling contractor can determine what changes are possible and what structural work may be required.
Use Interior Glass to Share Natural Light
You don’t always have to eliminate a wall completely.
Interior glass can allow light to pass between rooms while maintaining some separation.
Glass doors, French doors, transom windows, interior windows, and decorative glass partitions can all help move daylight from one part of the house to another.
This approach can work particularly well for home offices. You may want the privacy and sound separation of an enclosed office without making the room feel dark or disconnected from the rest of the home.
A glass-paneled door or interior window can provide a compromise.
Add a Skylight
When wall space is limited, look up.
Skylights can bring daylight into areas where traditional windows aren’t practical. Bathrooms, hallways, kitchens, closets, and interior rooms may all benefit from overhead natural light.
A properly placed skylight can also provide a different quality of light than a standard window because the sunlight enters from above.
However, skylights need to be installed correctly.
Roofing, flashing, insulation, drainage, and waterproofing are extremely important. Poor installation can create leaks and moisture problems, particularly in a climate that receives substantial rainfall.
If you’re already replacing or modifying the roof as part of a larger renovation, it may be an ideal time to discuss whether skylights make sense.
Consider Sun Tunnels for Smaller Spaces
A full-size skylight isn’t the only way to bring sunlight through the roof.
Sun tunnels, sometimes called tubular skylights, capture daylight at the roof and direct it through a reflective tube into the room below.
They can be useful in smaller or interior spaces where a traditional window or large skylight isn’t practical.
A hallway, closet, bathroom, laundry room, or pantry that normally requires artificial lighting throughout the day may be a good candidate.
The feasibility will depend on the roof, attic space, HVAC equipment, and other structural conditions, so placement should be evaluated carefully.
Use Lighter Interior Finishes
Windows aren’t the only part of a renovation that affects natural light.
Interior finishes determine what happens to that light once it enters the room.
Dark surfaces tend to absorb more light, while lighter surfaces reflect it throughout the space.
Light-colored walls, ceilings, cabinetry, countertops, backsplashes, and flooring can help make a room feel brighter.
This doesn’t mean everything has to be stark white.
Warm whites, creams, light grays, natural wood tones, and other relatively bright finishes can reflect daylight while still giving the home plenty of personality.
Glossy or reflective surfaces can also help bounce light around a room, although they should be used thoughtfully to avoid unwanted glare.
Think About Kitchen Cabinet Placement
Kitchen renovations offer several opportunities to improve natural light.
Large upper cabinets can sometimes make a kitchen feel darker, especially when they’re located near windows. Changing the cabinet layout, using open shelving in selected areas, or incorporating glass-front cabinets can create a more open feeling.
The location of a kitchen island also matters.
A very large or tall island can interrupt sightlines and make the room feel more enclosed. A thoughtfully designed island can provide storage and workspace without blocking the flow of light through the kitchen.
If you’re changing the kitchen layout anyway, natural light should be part of the design conversation from the beginning.
Don’t Forget About Interior Doors
Interior doors are easy to overlook during a renovation.
A solid door completely blocks light between rooms. Replacing certain doors with glass-paneled alternatives can allow daylight to move farther into the home.
This can work particularly well between a kitchen and dining room, living room and office, or interior room and sunroom.
Privacy still needs to be considered. Frosted or textured glass can transmit light without providing a completely clear view into the room.
Mirrors Can Help Brighten Dark Areas
Mirrors don’t create additional natural light, but they can help distribute the light you already have.
A well-positioned mirror opposite or adjacent to a window can reflect daylight deeper into the room.
Mirrors can be particularly useful in bathrooms, entryways, dining rooms, and smaller spaces.
During a bathroom renovation, for example, a large vanity mirror combined with a well-positioned window can make the room feel noticeably brighter and more spacious.
Balance Natural Light With Florida Heat
In Florida, more sunlight isn’t always automatically better.
Large areas of glass can increase heat gain and make certain rooms uncomfortable if the design isn’t carefully considered.
Modern energy-efficient windows, appropriate glazing, window orientation, exterior shading, roof overhangs, blinds, and curtains can all help manage the amount of heat and direct sunlight entering the home.
The goal should be to bring in useful daylight without creating a room that becomes excessively hot every afternoon.
This is another reason window selection and placement should be considered as part of the overall remodeling design.
Think About Privacy Before Adding More Glass
More windows can provide more light, but they can also change privacy.
This is especially important in bathrooms, bedrooms, and homes that sit close to neighboring properties.
There are several ways to balance the two.
Windows can sometimes be positioned higher on a wall, allowing daylight inside without creating a direct view into the room. Frosted or obscured glass can provide privacy while still transmitting light.
Landscaping and exterior features may also help create privacy without eliminating windows altogether.
Planning these details beforehand can prevent you from installing a beautiful new window only to keep the blinds closed all day.
Natural Light Can Make Small Rooms Feel Larger
One of the biggest advantages of increasing natural light is the effect it can have on smaller spaces.
Dark rooms often feel more confined because corners and boundaries are visually emphasized. Brightening those same spaces can make them feel much more open.
Combine additional daylight with lighter finishes, improved sightlines, appropriately sized furniture, and a more functional layout, and a relatively small room can feel dramatically different without increasing its square footage.
This can be particularly useful when you’re remodeling an older home where adding additional space isn’t practical.
Plan for Natural Light From the Beginning
If you’re considering a major renovation, don’t wait until the final stages to think about natural light.
Window sizes, door locations, wall removal, kitchen layouts, room additions, skylights, and interior finishes can all affect how daylight moves through your home.
Making these decisions together allows you to create a more cohesive design.
For example, changing a kitchen wall may allow you to enlarge a window. That larger window could influence where the sink and cabinets are placed. The new layout might then allow light from the kitchen to reach the adjoining living area.
Good remodeling design looks at how all of these elements interact rather than treating each decision separately.
Brighten Your Gainesville Home With a Thoughtful Renovation
Adding more natural light doesn’t necessarily mean filling every wall with windows. The best solution depends on your home’s existing layout, architecture, surroundings, and how you use each room.
Sometimes a larger window is enough. Other homes may benefit from opening walls, adding glass doors, installing skylights, changing interior finishes, or completely rethinking the floor plan.
A renovation gives you the opportunity to address these issues while you’re already making improvements to your home.
Payne Construction Group can help homeowners throughout Gainesville and North Central Florida plan renovations that improve both the appearance and functionality of their living spaces.
Whether you’re remodeling a kitchen, updating a bathroom, opening your floor plan, adding onto your home, or planning a larger whole-home renovation, thoughtful design can help you make better use of Florida’s abundant natural light.
Contact Payne Construction Group today to discuss your remodeling ideas and start planning a brighter, more comfortable home.